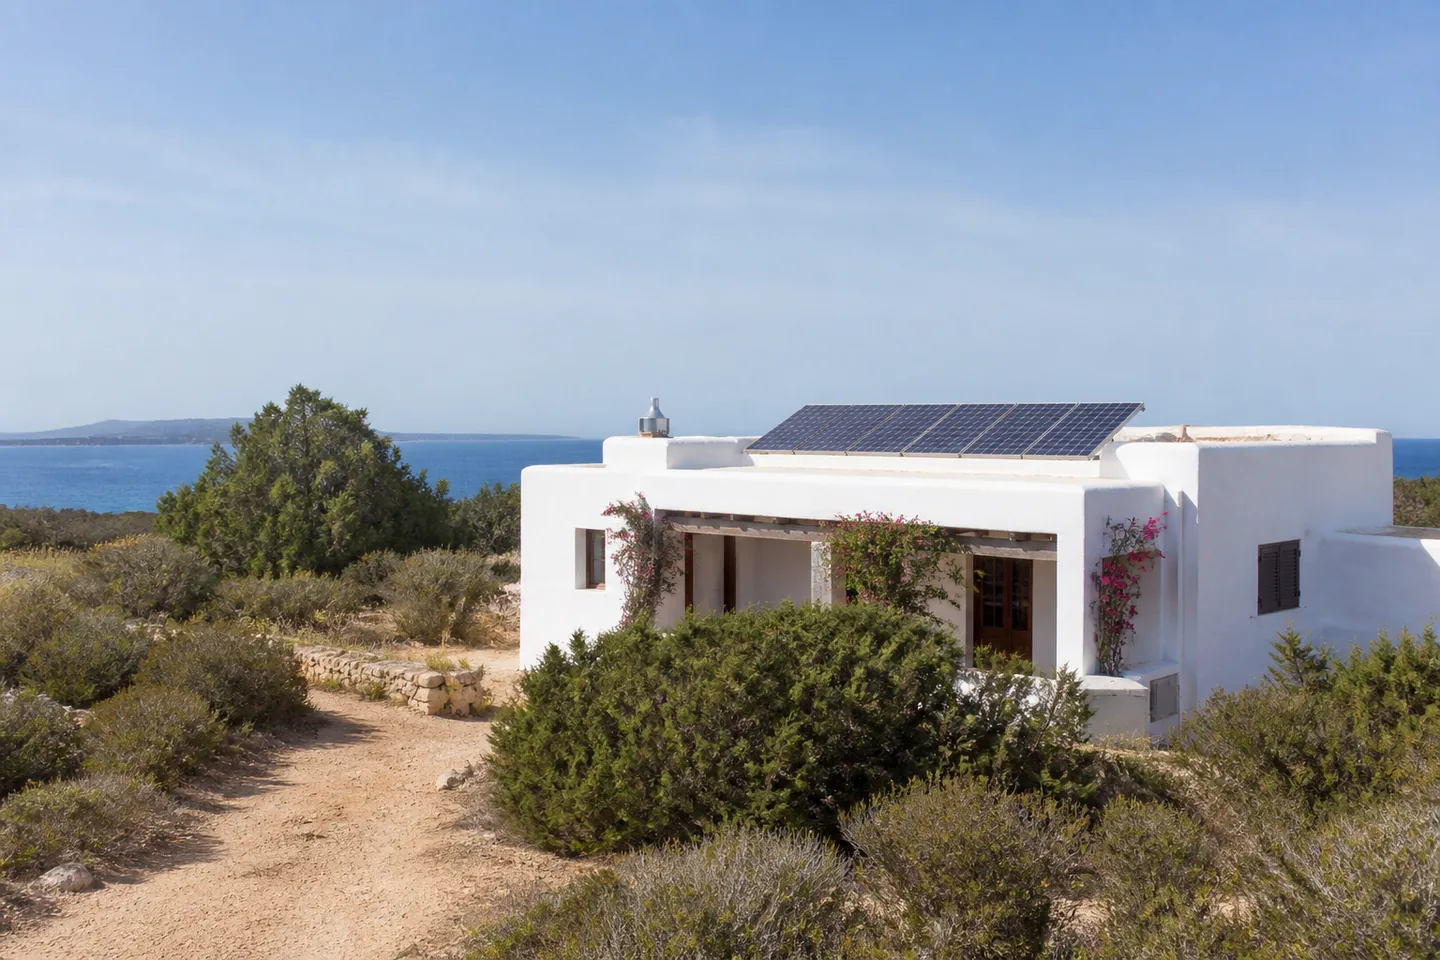
The roof is only the starting point
Flat villa roofs can hide panels well, while tiled roofs, old fincas and buildings in sensitive locations need more care. Cable routes, waterproofing, shade and salt-laden coastal air all influence the specification.
The useful question is not how many panels will fit. It is how much daytime demand the property has, what happens to surplus generation and whether later additions such as a heat pump or electric vehicle are likely.
Grid-connected, hybrid or independent
Most homes suit registered grid-connected self-consumption. Hybrid systems add storage and can be designed for selected backup circuits. Remote fincas may need a properly modelled off-grid system with enough reserve for winter and poor-weather spells.
A selected installer or supplier may propose Enphase microinverters where panel-level control suits the roof, or SolaX Power where a hybrid inverter and storage form part of the design. Availability is not guaranteed. Registration, metering and surplus compensation should be part of the installer’s proposal.
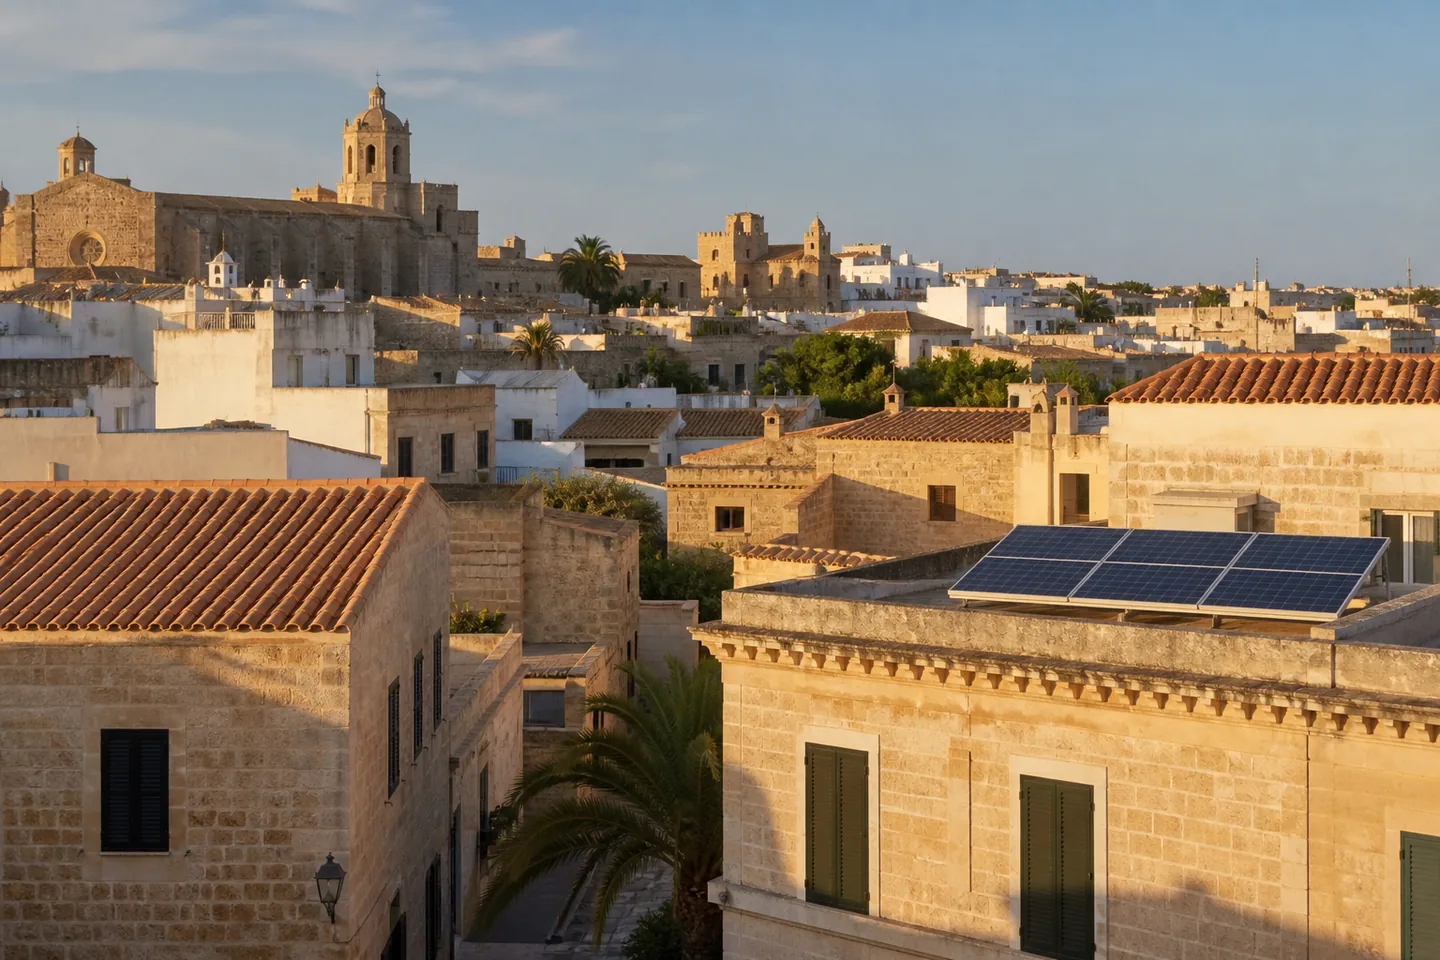
From survey to registered system
The survey establishes roof access, shading, cable routes, electrical condition and the way the property uses power. The design then fixes the equipment, layout, predicted generation and work included in the quotation.
Installation is followed by commissioning, electrical certification and the relevant municipal and energy procedures. Site work may take only part of the overall programme. Permissions, community decisions, grid administration and corrections to property records can extend the timetable, so the quotation should separate installation dates from registration milestones.